
Price Reduction - Primary on Main


Address
8509 Cherry Valley Lane, Alexandria, VA
Price
$ 889,000
Property Attributes
- MLS#VAFX2339258
- TypeSingle Family
- Listing Status ACTIVE
- CountyFAIRFAX
- CityAlexandria
- NeighborhoodRiverside Estates
- Zip22309
- StyleSplit Level
- Year Built1964
- Taxes$ 8985
- Price$ 889,000
- Bedrooms6
- Full Bathrooms3
- Half Bathrooms0
- Sqr Footage2790
- Lot Size0.24 Acres
Data Source:
Bright MLS
Property Description
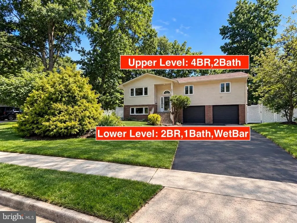
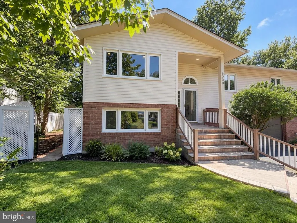
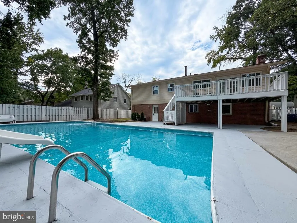
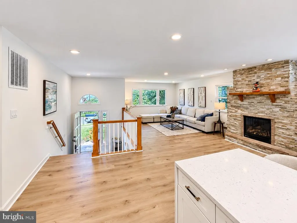
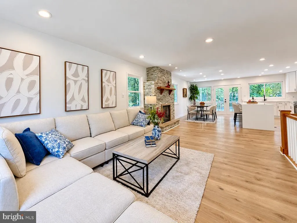
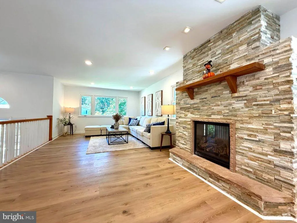
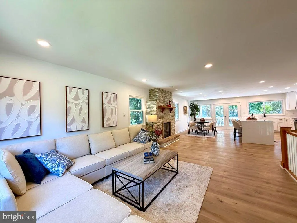
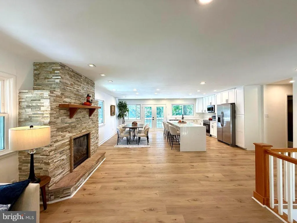
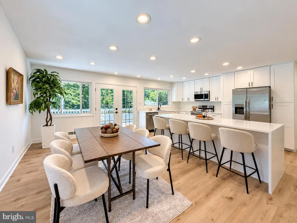
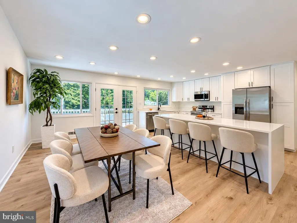
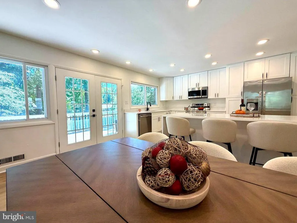
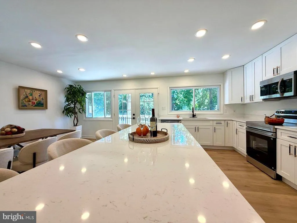
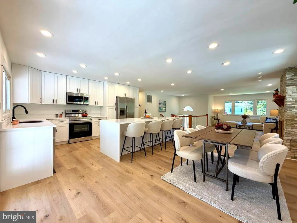
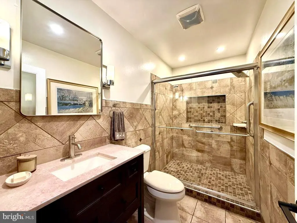
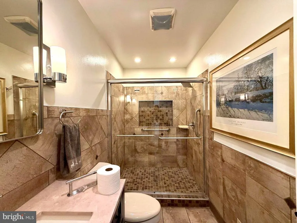
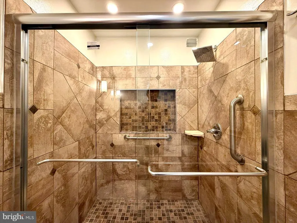
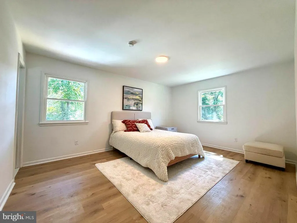
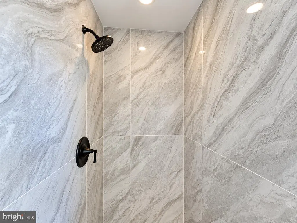
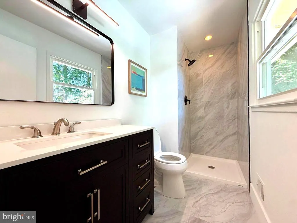
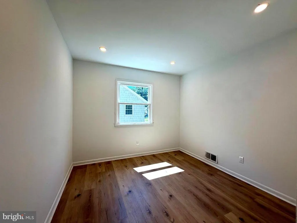
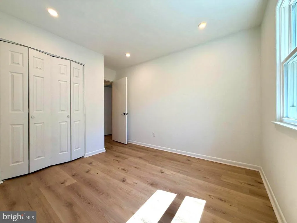
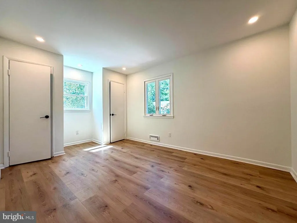
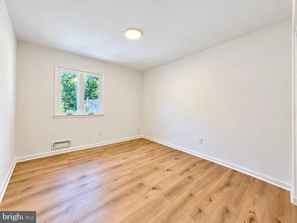
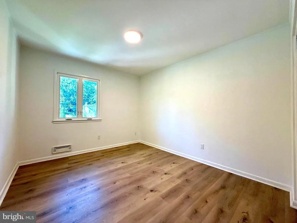
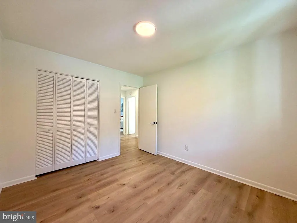
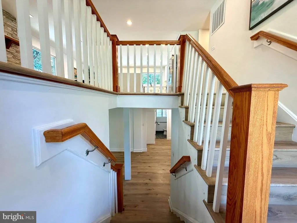
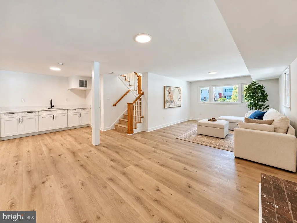
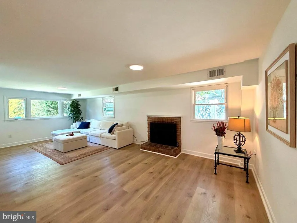
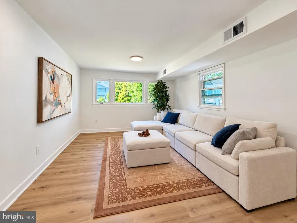
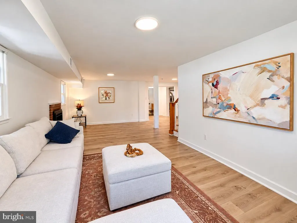
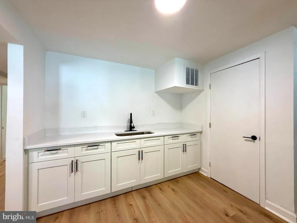
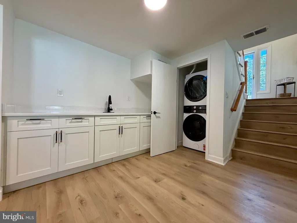
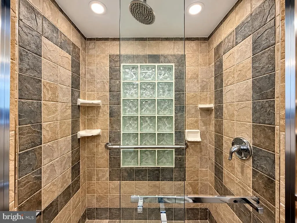
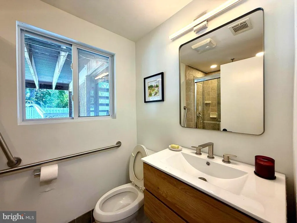
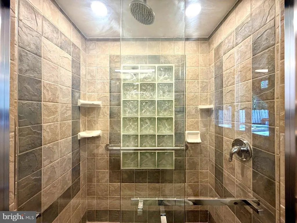
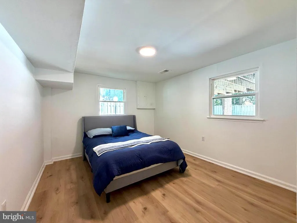
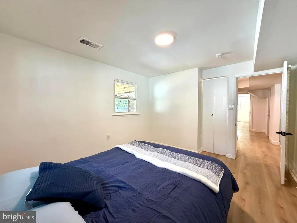
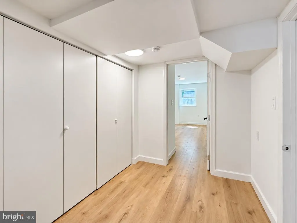
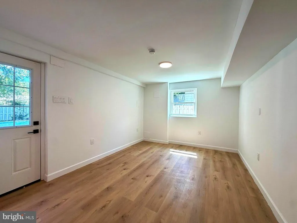
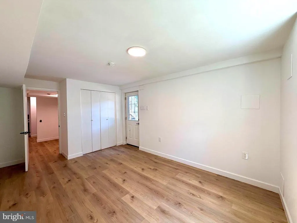
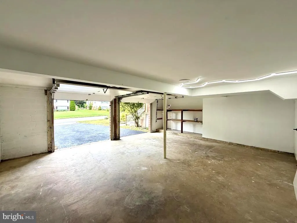
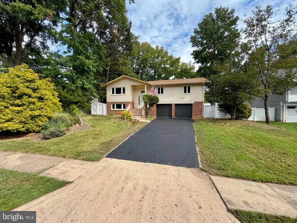
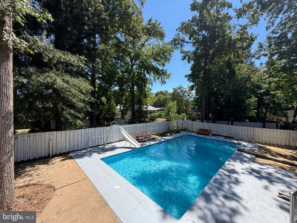
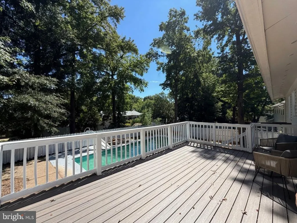
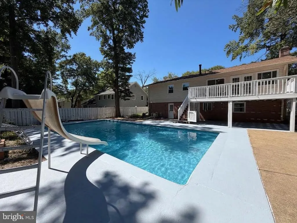
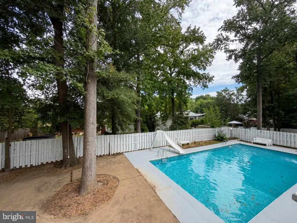
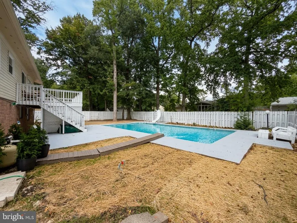
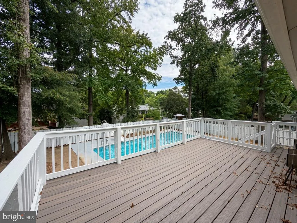
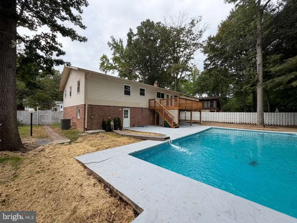
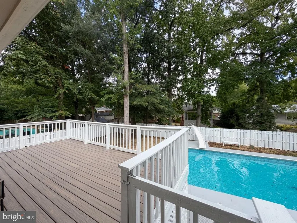
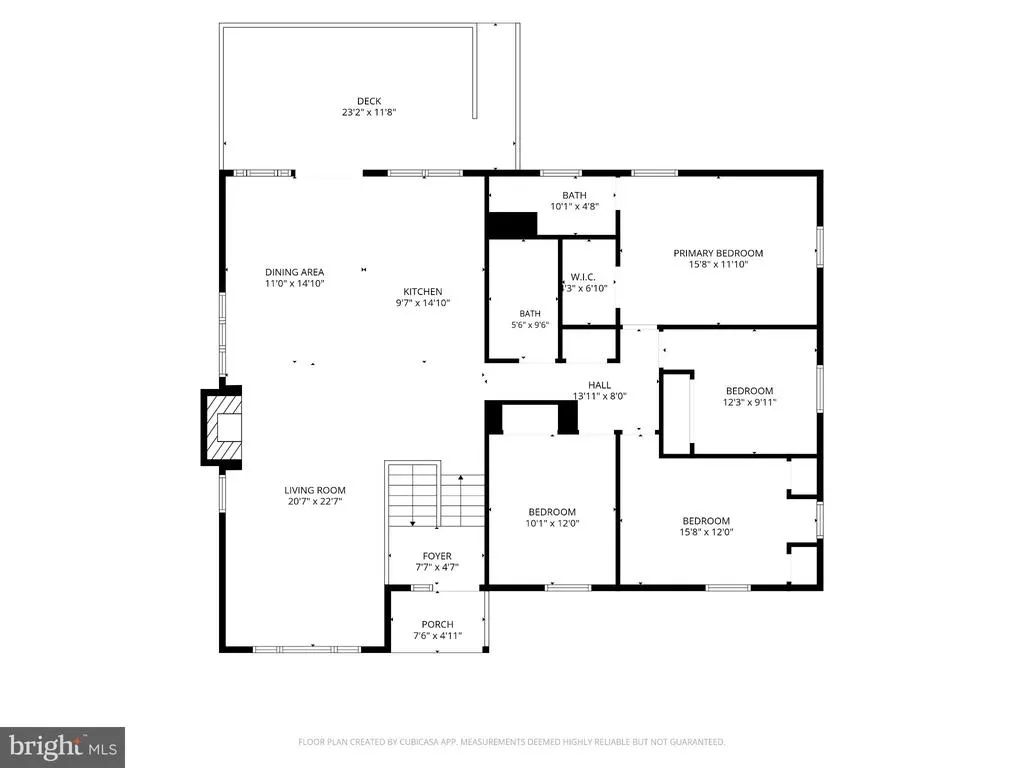
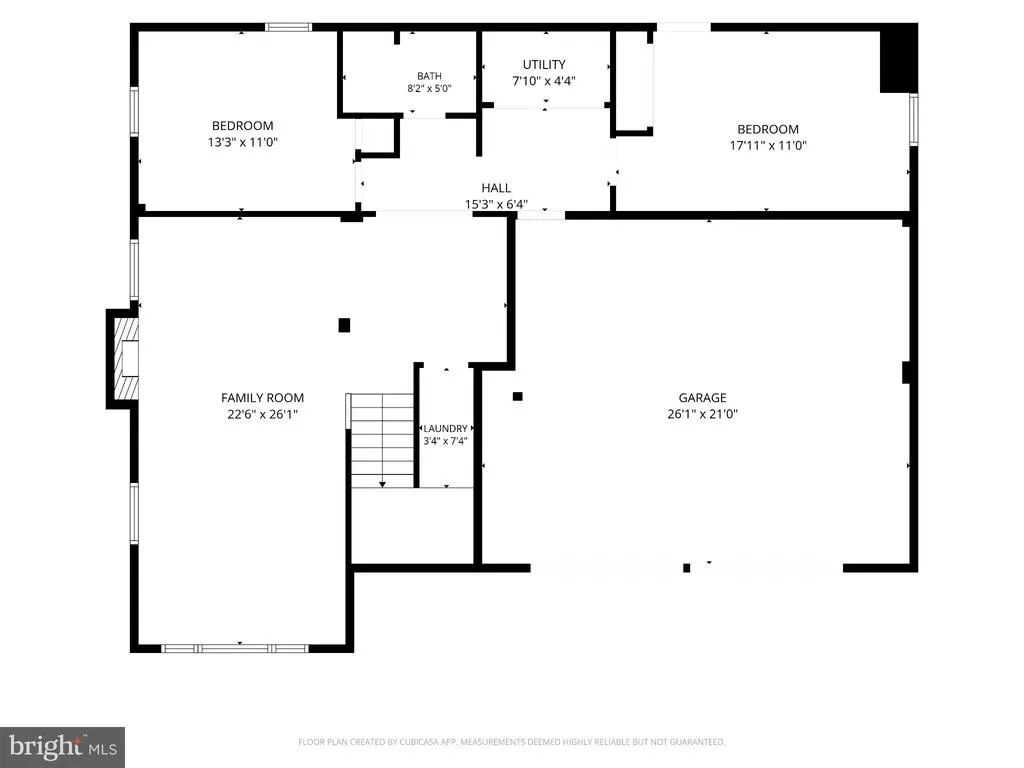
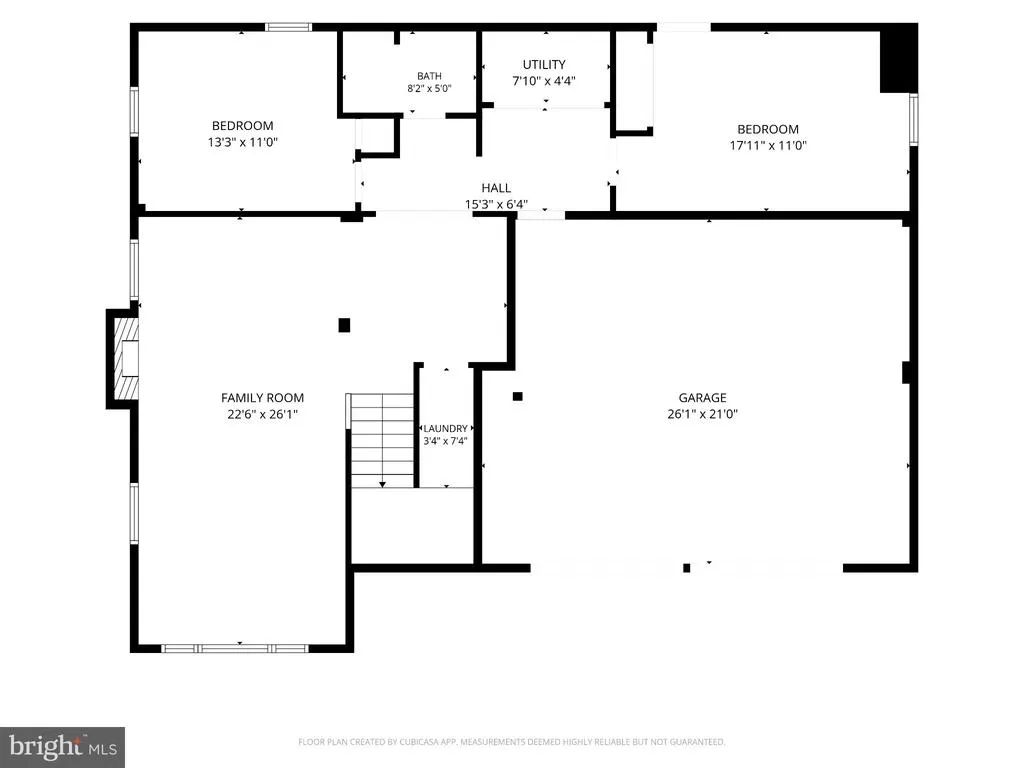
EXCEPTIONAL MOUNT VERNON VALUE! SELLER CREDIT AVAILABLE FOR RATE BUY-DOWN! Worried about interest rates? The seller is offering a generous credit to help lower your rate and monthly payment! FULLY PERMITTED & INSPECTED 2026 RENOVATION. Offering far more finished square footage, 6 true bedrooms, and a private pool compared to typical area homes, 8509 Cherry Valley Ln is a rare, turn-key find. Backed by fully passed Fairfax County Building, Electrical, Plumbing, and Mechanical inspections, this complete overhaul delivers total peace of mind. Enjoy brand-new capital systems including a NEW ROOF, NEW A/C & FURNACE, NEW WATER HEATER, UPDATED DECK, NEW APPLIANCES, and NEW LAUNDRY, plus updated windows and an accent-stone fireplace. The main level features bright open-concept living with 4 bedrooms (2 full baths). The walk-out lower level offers 2 legal bedrooms, 1 full bath, and a wet barideal for an in-law suite or home office. Complete with a 2-car garage, fully fenced yard, and operational swimming pool. Minutes to major commuter routes, shopping, dining, and parks!
| Elementary School | Middle School | High School |
|---|---|---|
| Riverside Elementary School | Whitman Middle School | Mount Vernon High School |
| Price History | |
|---|---|
| 9/6/2026 | Listed $899,000 |
| 9/18/2026 | 2$889,000 |
General Features
| Living Area | 2790 |
|---|---|
| Sewer | Public Sewer |
| Heating | Forced Air |
| Cooling | Central A/C |
| Possession | Immediate |
| Roof | Architectural Shingle |
| Zoning | 130 |
| Garage Spaces | 2.00 |
| Architectural Style | Split Level |
| Construction Materials | Brick,Combination,Vinyl Siding |
| School District | FAIRFAX COUNTY PUBLIC SCHOOLS |
| Year Built | 1964 |
| Levels | 2 |
| Tax Year | 2025 |
| Ownership | Fee Simple |
| Cool Fuel | Electric |
| Section | 12 |
| Accessibility | None |
| County | FAIRFAX |
| New Construction | No |
| Property Type | Residential |
| HOA | No |
| Subdivision Name | RIVERSIDE ESTATES |
| Garage Y/N | Yes |
| Water Access Y/N | No |
| Other Structures | Above Grade,Below Grade |
| Full Baths | 3 |
| Status | ACTIVE |
| Directions | Cherry Valley Ln |
| City | ALEXANDRIA |
| Disclosures | Prop Disclosure |
| Senior Community Y/N | No |
| Lot Size Units | Square Feet |
| Lot Size Square Feet | 10500.00 |
| Tax Assessed Value | 787230.0 |
| Tax Annual Amount | 8985.0 |
| Home Warranty Y/N | No |
| Property Condition | Excellent |
| Structure Type | Detached |
| Condo/Coop Association fee Y/N | No |
| Bathrooms Full Main Level | 2 |
| Bathrooms Count Main Level | 2.00 |
| Price Per Sq Ft Total AG | 537.48 |
| Acceptable Financing | Conventional,Cash |
| Vacation Rental Y/N | No |
| Total SQFT | 2790 |
| Standard Status | Active |
| Year Built Source | Estimated |
| Legal Subdivision | RIVERSIDE ESTATES |
| Tax Lot | 94 |
Interior Features
| Heating Fuel | Natural Gas |
|---|---|
| Basement | Fully Finished |
| Total Fireplaces | 2 |
| Hot Water | Natural Gas |
| Basement (Y/N) | Yes |
| Heating Y/N | Yes |
| Fireplace Y/N | Yes |
| Above Grade Finished Area | 1654 |
| Central Air Y/N | Yes |
| Total Bedrooms | 6 |
| Below Grade Finished Area | 1136 |
| Main Level Bedrooms | 4 |
| Below Grade Finished Area Unit Type | Square Feet |
| LivingAreaSource | Estimated |
| Laundry Type | Lower Floor |
| Below Grade Unfin Area Units | Square Feet |
| Below Grade Finished Area Source | Estimated |
| Bedrooms Count All Lower Levels | 2 |
| Bedrooms Count Lower Level 1 | 2 |
| Bathrooms Full Lower Level 1 | 1 |
| Bathrooms Full All Lower Levels | 1 |
| Bathrooms Count Lower Level 1 | 1.00 |
| Bathrooms Count All Lower Levels | 1 |
| Above Grade Finished Area Unit Type | Square Feet |
| Total Baths | 3 |
Exterior Features
| Pool | Yes - Personal |
|---|---|
| Fencing | Fully |
| Parking Features | Asphalt Driveway |
| Water Source | Public |
| Total Parking Spaces | 2 |
| Garage Features | Garage - Front Entry,Garage Door Opener,Inside Access |
| Type of Parking | Attached Garage |
| Land Use Code | 011 |
| Foundation Details | Block,Brick/Mortar |
| Water View Y/N | No |
| Lot Size Acres | 0.24 |
| Lot Size Source | Estimated |
| Waterfront Y/N | No |
| Land Assessed Value | 305000.00 |
| Navigable Water Y/N | No |
| Water Oriented Y/N | No |
| # of Attached Garage Spaces | 2 |
Amenities
- Foreclosure
- Views
- Short Sale
- New Construction
- Adult 55+
- Lease To Own
- No HOA Fees
- Furnished
- Primary On Main
- Air Conditioning
- Seller Finance
- Green
- Fixer Upper
- Horse
- Golf
- Fireplace
- Deck
- Garage
- Basement
- Pool
Property vs Single Family Average in 22309
Price
Taxes
Year Built
Visits
 © BRIGHT, All Rights Reserved
