
Views - Primary on Main
Address
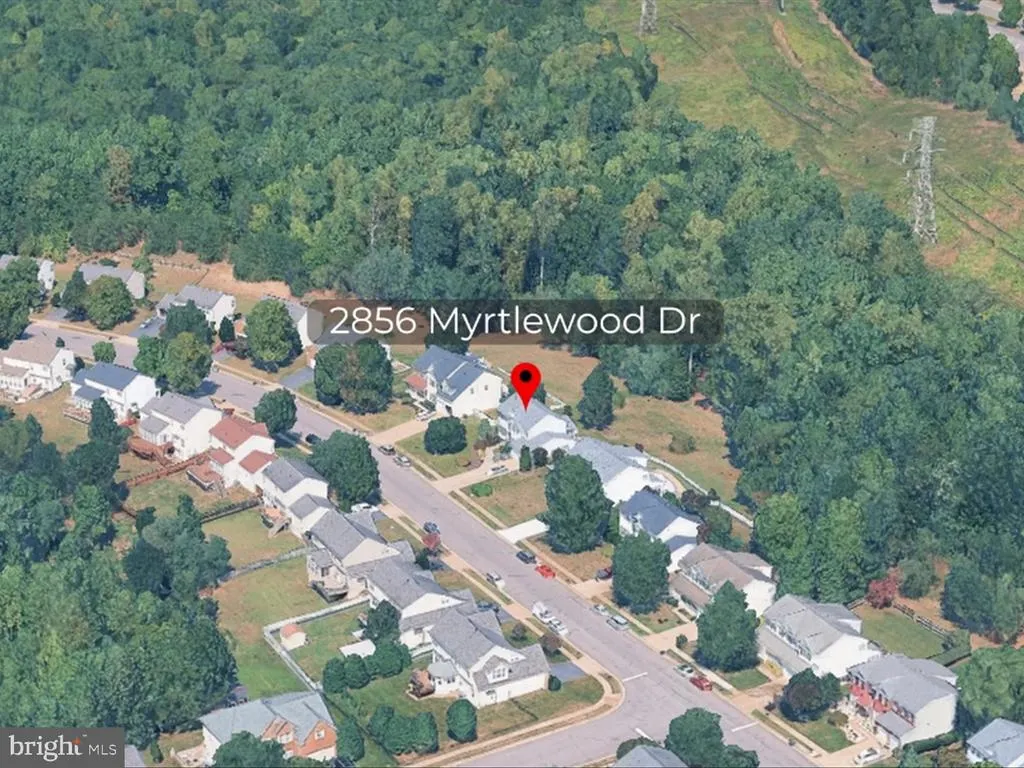
2856 Myrtlewood Drive, Dumfries, VA
Price
$ 750,000
Property Attributes
- MLS#VAPW2128196
- TypeSingle Family
- Listing Status ACTIVE
- CountyPRINCE WILLIAM
- CityDumfries
- NeighborhoodWayside Village
- Zip22026
- StyleColonial
- Year Built2002
- Taxes$ 6457
- Price$ 750,000
- Bedrooms5
- Full Bathrooms3
- Half Bathrooms1
- Sqr Footage3784
- Lot Size0.27 Acres
Data Source:
Bright MLS
Property Description
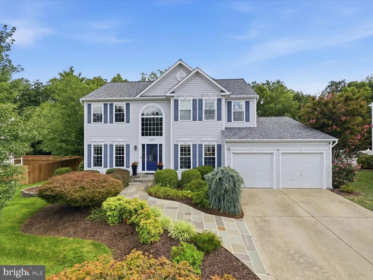
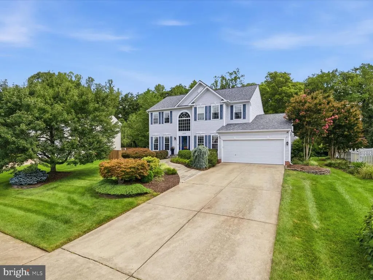
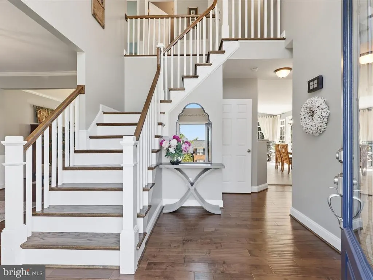
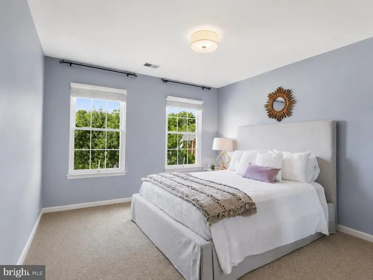
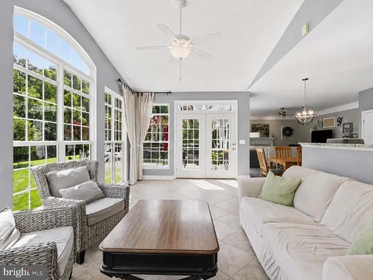
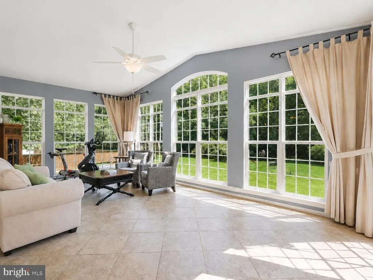
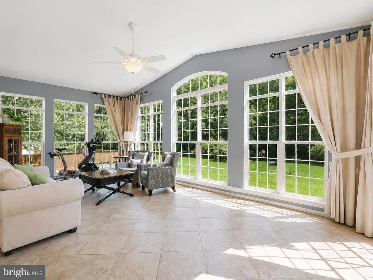
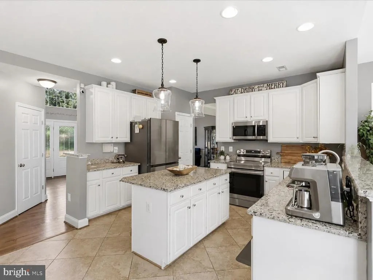
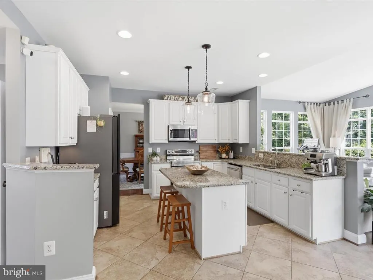
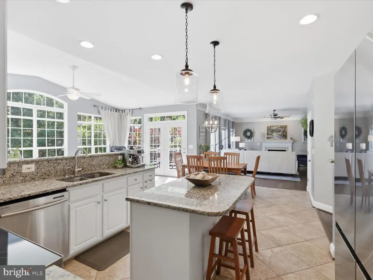
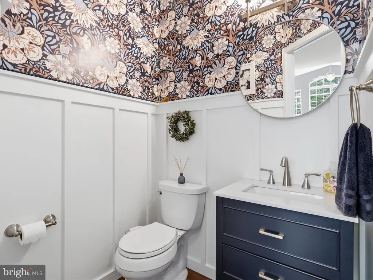
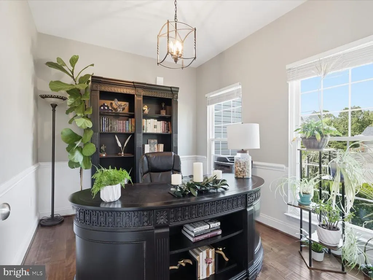
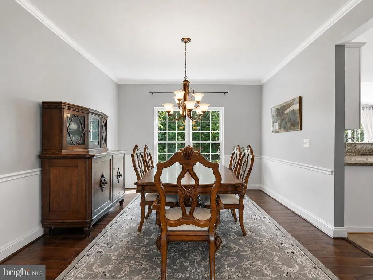
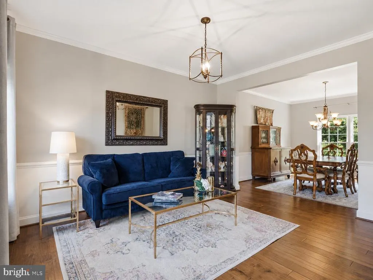
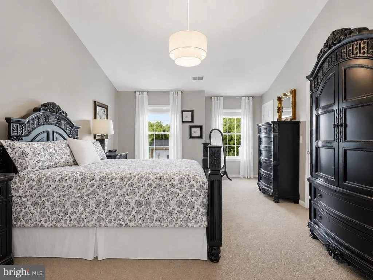
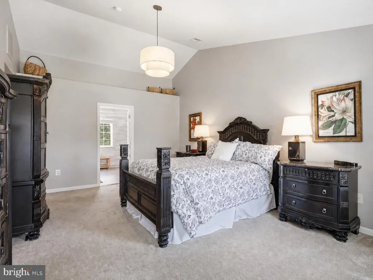
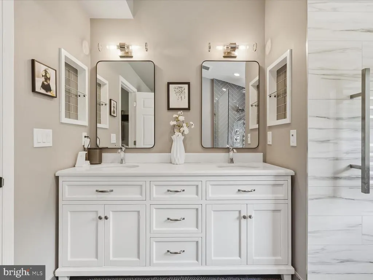
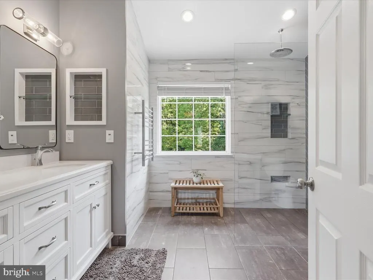
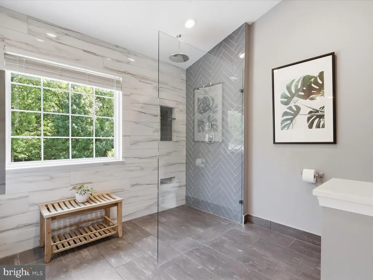
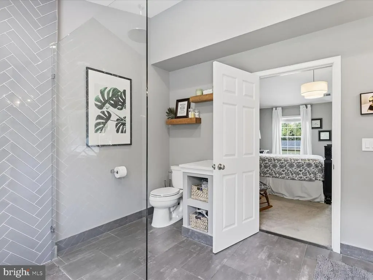
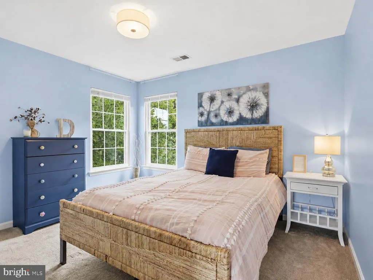
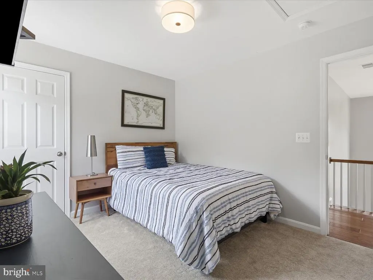
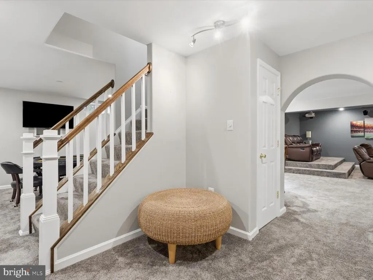
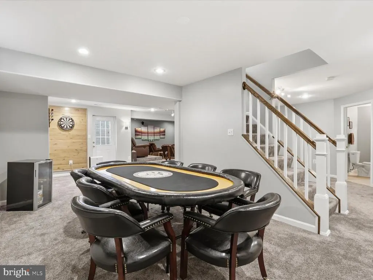
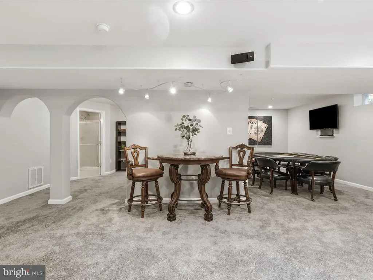
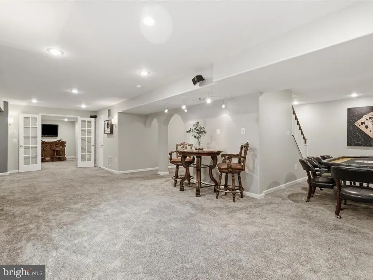
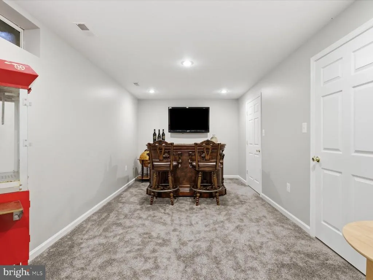
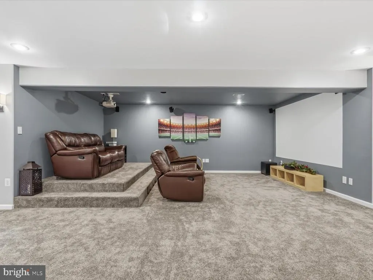
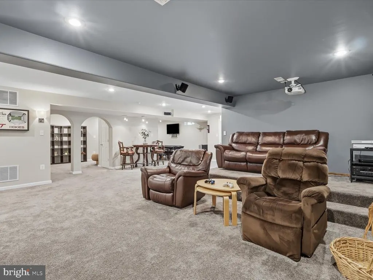
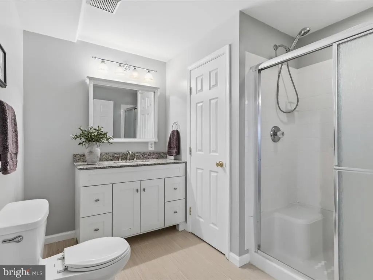
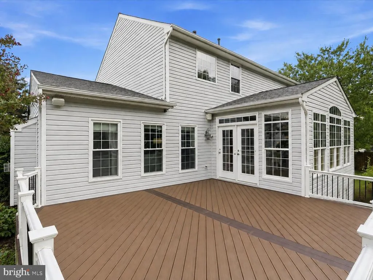
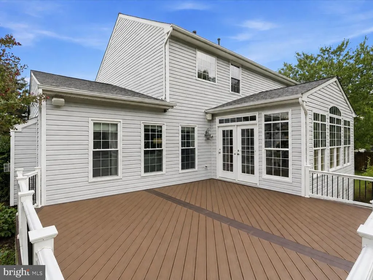
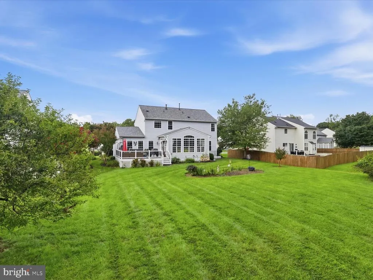
Welcome to 2856 Myrtlewood Drive, a tastefully updated home offering three finished levels, elegant finishes, exceptional indoor-outdoor living, and a picturesque setting surrounded by lush greenery. The stately front exterior, two-car garage, beautiful landscaping, and custom slate walkway create an impressive welcome. Inside, hardwood floors and thoughtful details give the home a warm, polished feel throughout. At the heart of the home is the spacious chefs kitchen, featuring a center island with overhang seating and an open layout that flows effortlessly toward the gorgeous sunroom. Surrounded by windows and overlooking the lush backyard and mature trees, the sunroom is a beautiful place for morning coffee, casual meals, entertaining, or simply enjoying the view. Step outside onto the expansive, low-maintenance, high-performance wood-alternative composite deck, offering an ideal setting for outdoor dining, entertaining, and relaxing among the trees. The inviting living spaces continue with a cozy gas fireplace, while the primary suite provides its own touch of luxury. The beautifully appointed primary bath features a walk-in shower, heated floors, and a heated towel rack for an elevated everyday experience. The remodeled lower level adds outstanding versatility, with second living room or flex space, a full bathroom, and dedicated theater roomperfect for movie nights, overnight guests, extended stays, a home office, or additional recreation space. Significant improvements add even more value, including new windows throughout most of the home in 2025, a 2025 refrigerator and stove, hardwood flooring installed in 2017, a new roof completed in 2018 and a 55-gallon gas water heater installed in 2018. The custom walkway and landscaping in the front create a warm and welcoming entrway. A sprinkler system and security system provide additional convenience. All of this is set within a beautifully maintained community in an exceptionally convenient Dumfries location, with easy access to Prince William Forest Park, the National Museum of the Marine Corps, and Stonebridge at Potomac Town Center, along with shopping, dining, recreation, and major commuter routes. With four bedrooms, three finished levels, a spectacular sunroom, beautifully remodeled lower level, expansive composite deck, and a serene tree-lined backyard setting, 2856 Myrtlewood Drive offers an exceptional combination of space, comfort, thoughtful upgrades, and timeless appeal.
| Elementary School | Middle School | High School |
|---|---|---|
| Swans Creek Elementary School | Potomac Middle School | Potomac High School |
| Price History | |
|---|---|
| 9/10/2026 | Listed $750,000 |
General Features
| Living Area | 3784 |
|---|---|
| Sewer | Public Sewer |
| Heating | Forced Air |
| Cooling | Central A/C |
| Possession | Settlement |
| Zoning | R4 |
| HOA Fee | 124.00 |
| Garage Spaces | 2.00 |
| Association Fee Includes | Trash,Snow Removal,Common Area Maintenance |
| Architectural Style | Colonial |
| Construction Materials | Aluminum Siding,Vinyl Siding |
| School District | PRINCE WILLIAM COUNTY PUBLIC SCHOOLS |
| Year Built | 2002 |
| View | Trees/Woods |
| Levels | 3 |
| Tax Year | 2026 |
| Ownership | Fee Simple |
| Cool Fuel | Electric |
| Section | 22 |
| Accessibility | None |
| Assoc Fee Paid Per | Monthly |
| County | PRINCE WILLIAM |
| New Construction | No |
| Property Type | Residential |
| Association Amenities | Pool - Outdoor,Tennis Courts,Tot Lots/Playground,Community Center,Basketball Courts,Jog/Walk Path,Party Room |
| HOA | Yes |
| Subdivision Name | WAYSIDE VILLAGE |
| Garage Y/N | Yes |
| Water Access Y/N | No |
| Other Structures | Above Grade,Below Grade |
| Full Baths | 3 |
| Status | ACTIVE |
| Directions | Fuller Heights Road,continue onto Possum Point Road,turn left onto Cherry Hill Road,and turn onto Myrtlewood Drive to reach 2856 Myrtlewood Dr. |
| City | DUMFRIES |
| Senior Community Y/N | No |
| Lot Size Units | Square Feet |
| Lot Size Square Feet | 11813.00 |
| Tax Assessed Value | 673100.0 |
| Tax Annual Amount | 6457.0 |
| Structure Type | Detached |
| Condo/Coop Association fee Y/N | No |
| Bathrooms Count Main Level | 1.00 |
| Price Per Sq Ft Total AG | 269.4 |
| Vacation Rental Y/N | No |
| Total SQFT | 4356 |
| Standard Status | Active |
| Year Built Source | Assessor |
| Legal Subdivision | WAYSIDE VILLAGE |
| Tax Lot | 10 |
Interior Features
| Heating Fuel | Natural Gas |
|---|---|
| Basement | Fully Finished,Outside Entrance |
| Total Fireplaces | 1 |
| Hot Water | Natural Gas |
| Basement (Y/N) | Yes |
| Heating Y/N | Yes |
| Fireplace Y/N | Yes |
| Above Grade Finished Area | 2784 |
| Half Baths | 1 |
| Central Air Y/N | Yes |
| Total Bedrooms | 5 |
| Below Grade Finished Area | 1000 |
| Main Level Bedrooms | 1 |
| Below Grade Finished Area Unit Type | Square Feet |
| LivingAreaSource | Assessor |
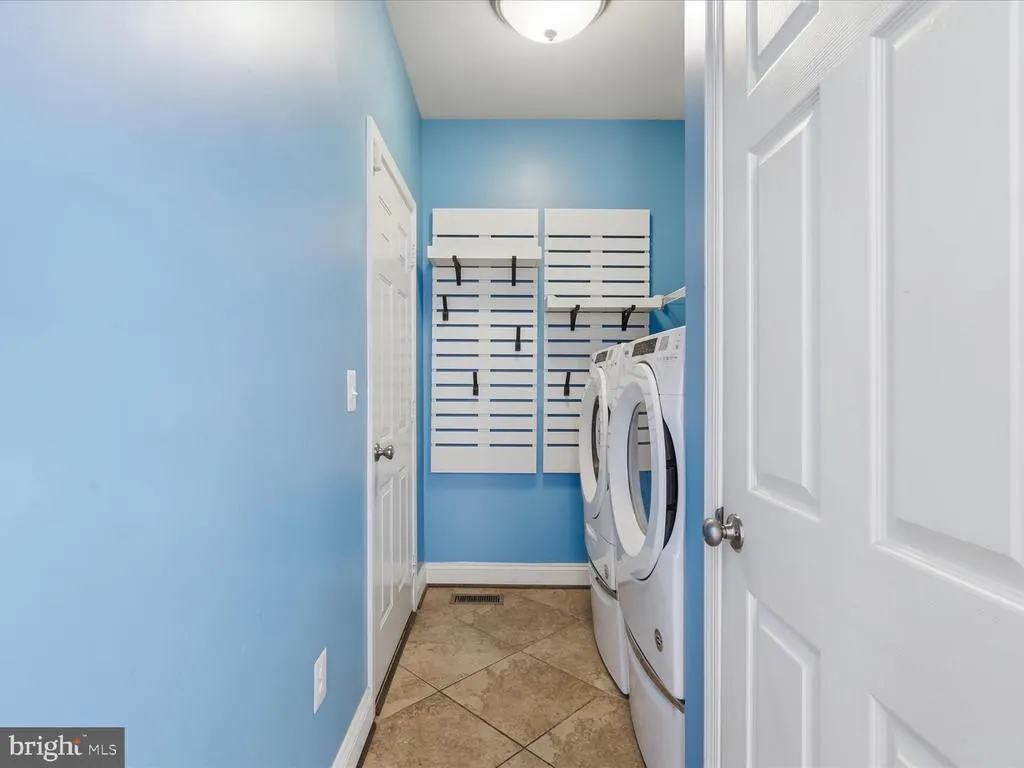
| Laundry Type | Main Floor,Has Laundry,Dryer In Unit,Washer In Unit |
| Below Grade Unfin Area Units | Square Feet |
| Below Grade Unfin SQFT | 572 |
| Below Grade Unfin SQFT Source | Assessor |
| Below Grade Finished Area Source | Assessor |
| Bedrooms Count All Upper Levels | 4 |
| Bedrooms Count Upper Level 1 | 4 |
| Bathrooms Half Main Level | 1 |
| Bathrooms Full Upper Level 1 | 2 |
| Bathrooms Full Lower Level 1 | 1 |
| Bathrooms Full All Upper Levels | 2 |
| Bathrooms Full All Lower Levels | 1 |
| Bathrooms Count Upper Level 1 | 2.00 |
| Bathrooms Count Lower Level 1 | 1.00 |
| Bathrooms Count All Upper Levels | 2 |
| Bathrooms Count All Lower Levels | 1 |
| Above Grade Finished Area Source | Assessor |
| Above Grade Finished Area Unit Type | Square Feet |
| Total Baths | 4 |
Exterior Features
| Pool | Yes - Community |
|---|---|
| Water Source | Public |
| Total Parking Spaces | 6 |
| Garage Features | Garage Door Opener |
| Type of Parking | Attached Garage,Driveway |
| Land Use Code | 131 |
| Foundation Details | Slab |
| Water View Y/N | No |
| Lot Size Acres | 0.27 |
| Road Surface Type | Paved |
| Lot Size Source | Assessor |
| Waterfront Y/N | No |
| Land Assessed Value | 206000.00 |
| Navigable Water Y/N | No |
| Water Oriented Y/N | No |
| # of Attached Garage Spaces | 2 |
Amenities
- Foreclosure
- Views
- Short Sale
- New Construction
- Adult 55+
- Lease To Own
- No HOA Fees
- Furnished
- Primary On Main
- Air Conditioning
- Seller Finance
- Green
- Fixer Upper
- Horse
- Golf
- Fireplace
- Deck
- Garage
- Basement
- Pool
Property vs Single Family Average in 22026
Price
Taxes
Year Built
Visits
 © BRIGHT, All Rights Reserved
