
Views - Golf Course - Primary on Main - Adult 55+










Address
3744 Equinox Way, Dumfries, VA
Price
$ 725,000
Property Attributes
- MLS#VAPW2129048
- TypeSingle Family
- Listing Status ACTIVE
- CountyPRINCE WILLIAM
- CityDumfries
- NeighborhoodFour Seasons At Historic Va
- Zip22025
- StyleRanch/Rambler
- Year Built2003
- Taxes$ 5970
- Price$ 725,000
- Bedrooms3
- Full Bathrooms3
- Half Bathrooms1
- Sqr Footage4319
- Lot Size0.18 Acres
Data Source:
Bright MLS
Property Description
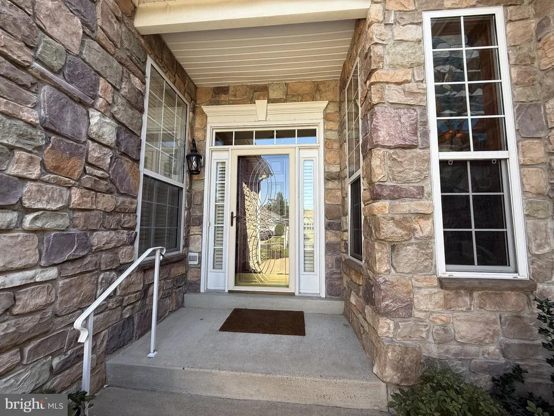
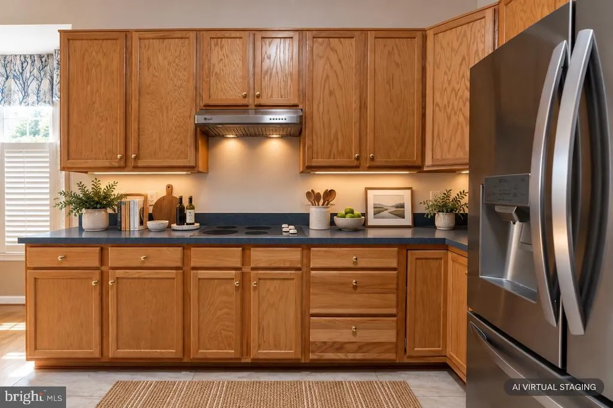
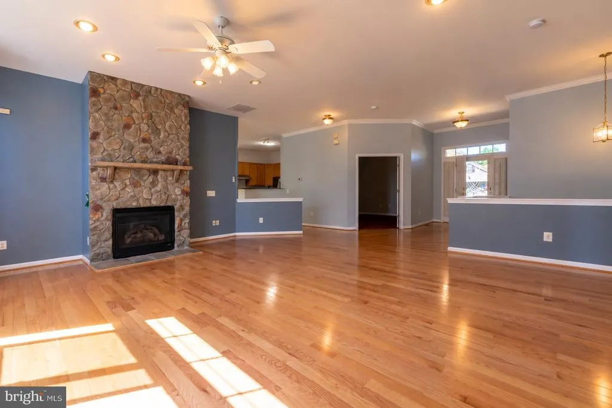
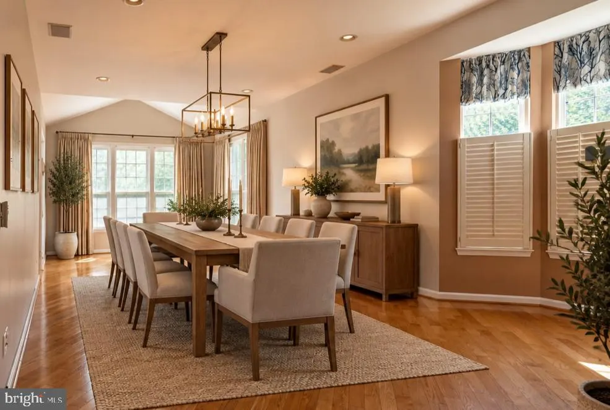
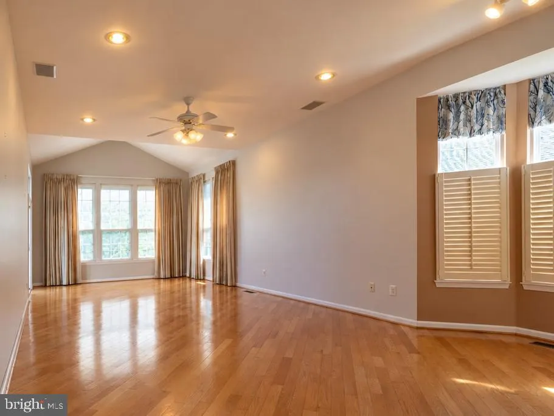
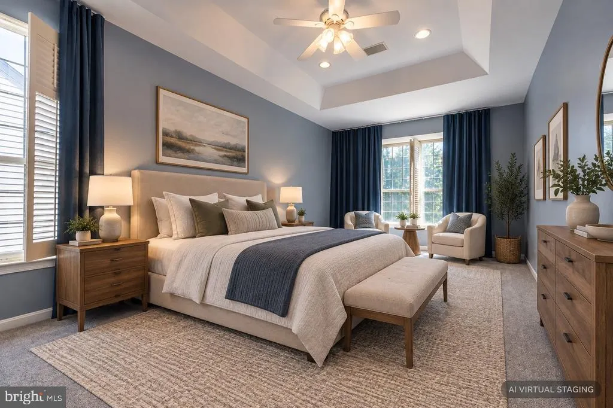
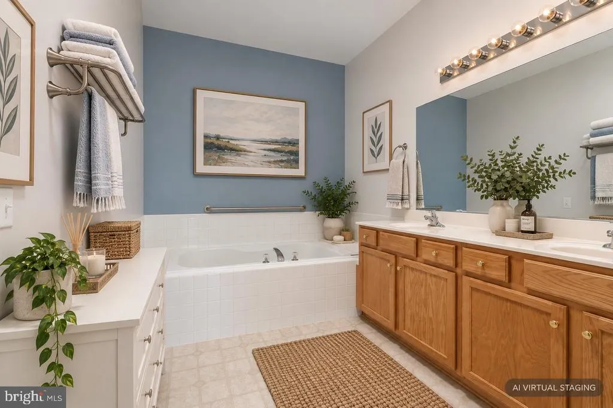
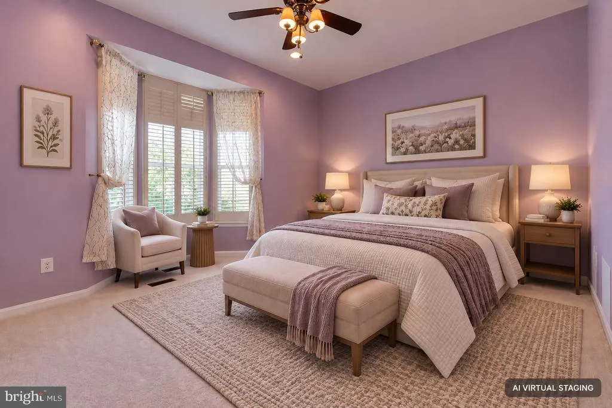
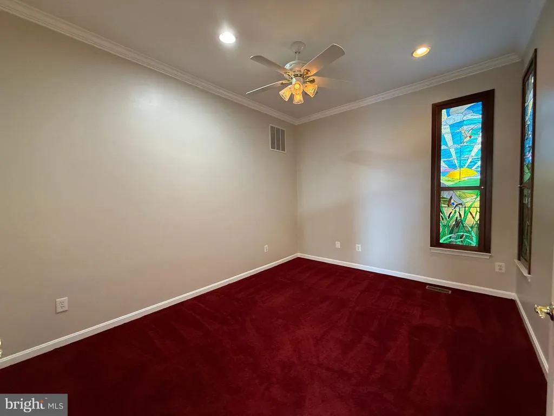
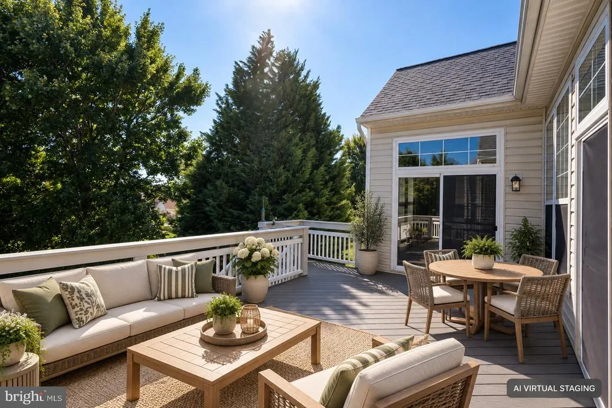
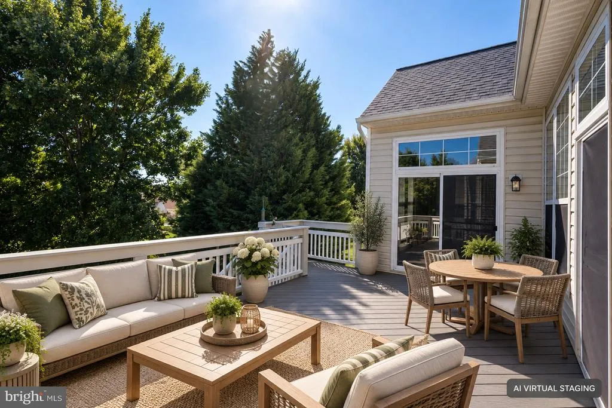
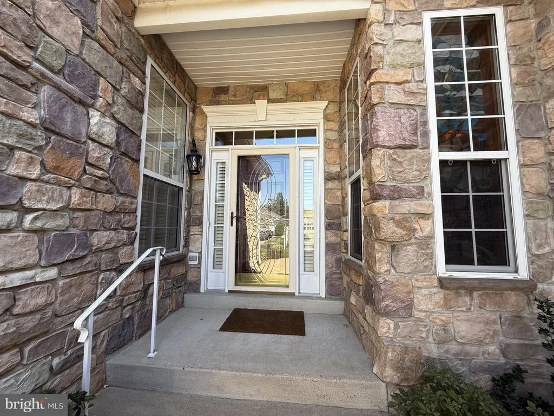
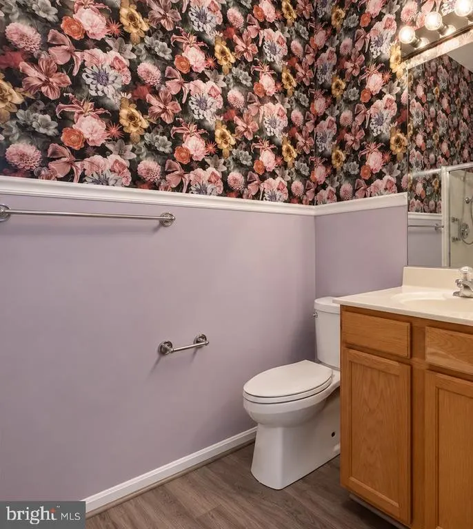
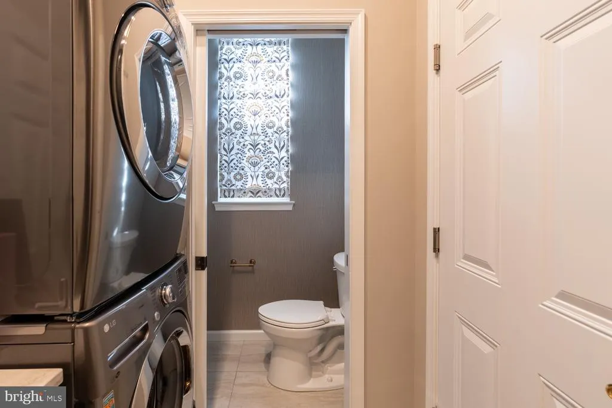
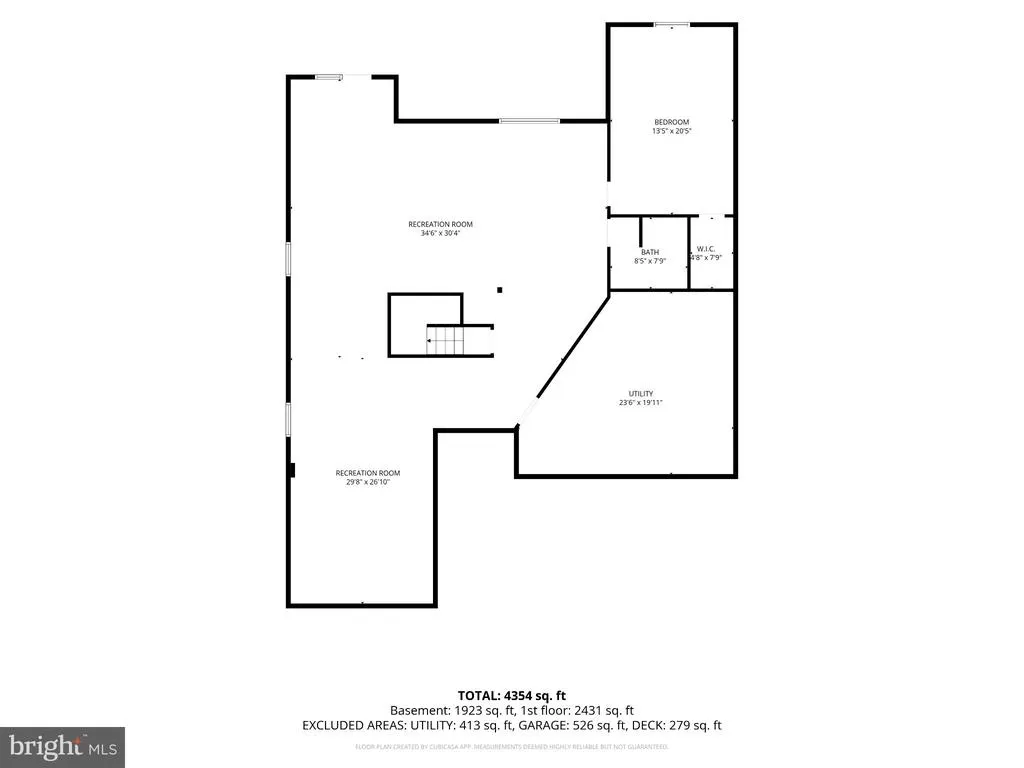
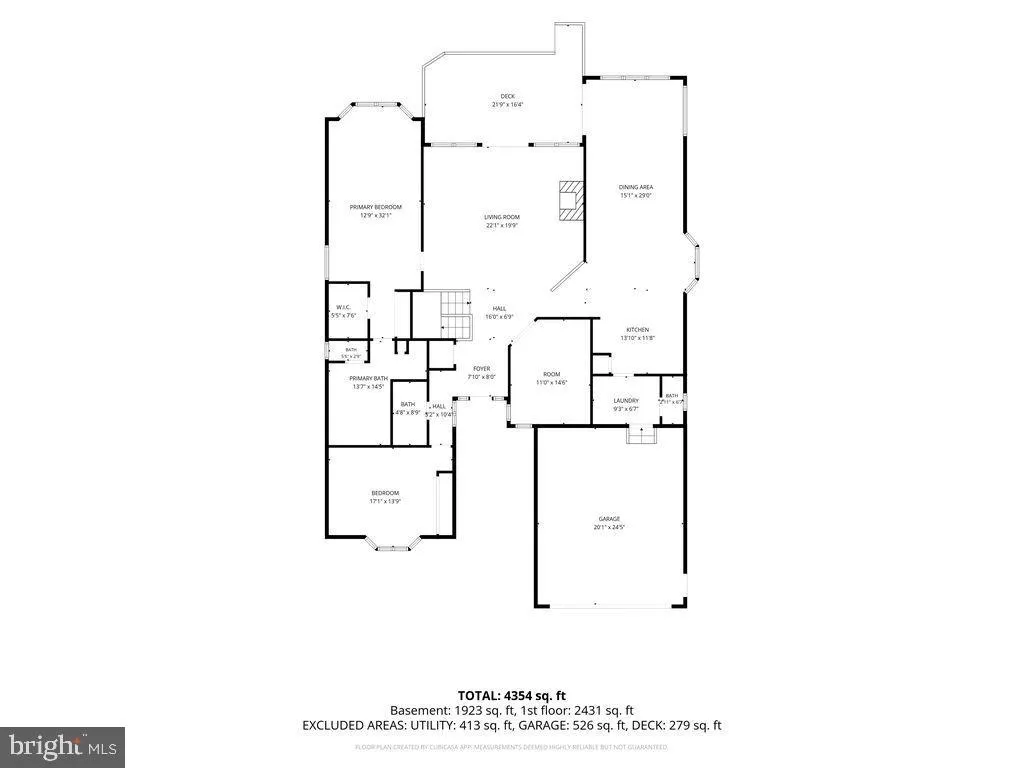
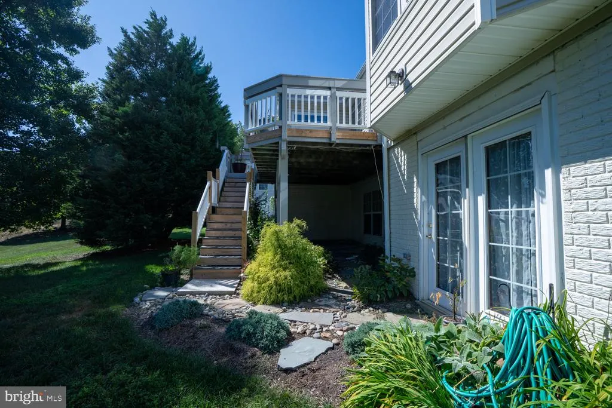
Immaculate 4,300-square-foot stone-front rambler with a beautifully finished walk-out lower level, ideally situated in a sought-after 55+ community. This spacious home offers an open, light-filled floor plan designed for both comfortable everyday living and entertaining. The impressive great room is filled with natural light and showcases a dramatic floor-to-ceiling stone fireplace, gleaming hardwood floors, 10-foot ceilings, three oversized bay windows, and plantation shutters. A spacious sunroom with a vaulted ceiling provides the perfect place to relax and enjoy the surrounding views. There's even a new powder room and mud room right off the garage. Additional features include a whole-house generator, irrigation system, two-car garage, and a massive deck with stairs leading to the yard. The fully finished walk-out lower level offers exceptional additional living and entertaining space with a large recreation room and wet bar, dedicated movie room, bedroom, and full bathideal for guests or extended stays. Enjoy convenient access to I-95, shopping, dining, and Quantico, along with an outstanding array of community amenities, including indoor and outdoor pools, spa, fitness center, clubhouse, library, billiards, putting green, golf driving net, bocce and tennis courts, outdoor grilling and patio areas, community classes, gathering spaces, and much more. Beautifully maintained, spacious, and packed with amenitiesthis exceptional home offers the perfect combination of comfort, convenience, and active-adult living.
| Price History | |
|---|---|
| 8/27/2026 | Listed $725,000 |
General Features
| Living Area | 4319 |
|---|---|
| Sewer | Public Sewer |
| Heating | Central |
| Cooling | Central A/C,Ceiling Fan(s) |
| Possession | Settlement |
| Appliances | Built-In Microwave,Dishwasher,Disposal,Dryer,Energy Efficient Appliances,Exhaust Fan,Humidifier,Icemaker,Refrigerator,Stainless Steel Appliances,Stove,Washer |
| Zoning | PMR |
| HOA Fee | 280.00 |
| Garage Spaces | 2.00 |
| Association Fee Includes | Common Area Maintenance,Management,Recreation Facility,Pool(s),Road Maintenance,Security Gate,Snow Removal,Trash |
| Patio/Porch Features | Deck(s),Patio(s) |
| Architectural Style | Ranch/Rambler |
| Construction Materials | Stone |
| School District | PRINCE WILLIAM COUNTY PUBLIC SCHOOLS |
| Year Built | 2003 |
| Levels | 2 |
| Tax Year | 2026 |
| Ownership | Fee Simple |
| Cool Fuel | Electric |
| Section | 2 |
| Accessibility | Level Entry - Main |
| Assoc Fee Paid Per | Monthly |
| County | PRINCE WILLIAM |
| New Construction | No |
| Property Type | Residential |
| Association Amenities | Club House,Common Grounds,Community Center,Exercise Room,Fitness Center,Gated Community,Meeting Room,Party Room,Picnic Area,Pool - Outdoor,Pool - Indoor,Putting Green,Retirement Community,Tennis Cour |
| HOA | Yes |
| Subdivision Name | FOUR SEASONS AT HISTORIC VA |
| Garage Y/N | Yes |
| Water Access Y/N | No |
| Other Structures | Above Grade,Below Grade |
| Full Baths | 3 |
| Status | ACTIVE |
| Directions | Gate is open during the day. Park on the street. |
| City | DUMFRIES |
| Association Name | FOUR SEASONS AT HISTORIC VIRGINIA |
| Senior Community Y/N | Yes |
| Lot Size Units | Square Feet |
| Lot Size Square Feet | 7840.80 |
| Tax Assessed Value | 690200.0 |
| Tax Annual Amount | 5970.0 |
| Structure Type | Detached |
| Condo/Coop Association fee Y/N | No |
| Bathrooms Full Main Level | 2 |
| Bathrooms Count Main Level | 3.00 |
| Price Per Sq Ft Total AG | 297.01 |
| Community Pool Features | Indoor,Pool/Spa Combo,In Ground |
| Senior Community Age Req | 55 |
| Vacation Rental Y/N | No |
| Total SQFT | 4319 |
| Standard Status | Active |
| Year Built Source | Assessor |
| Legal Subdivision | FOUR SEASONS IN HISTORIC VIRGINIA |
| Tax Lot | 50 |
| Association Recreation Fee | No |
Interior Features
| Interior Amenities | Carpet,Ceiling Fan(s),Chair Railings,Dining Area,Entry Level Bedroom,Family Room Off Kitchen,Floor Plan - Open,Kitchen - Table Space,Pantry,Recessed Lighting,Store/Office,Walk-in Closet(s),Window Tre |
|---|---|
| Heating Fuel | Natural Gas |
| Basement | Fully Finished,Walkout Level |
| Total Fireplaces | 1 |
| Hot Water | Natural Gas |
| Basement (Y/N) | Yes |
| Heating Y/N | Yes |
| Fireplace Y/N | Yes |
| Above Grade Finished Area | 2441 |
| Half Baths | 1 |
| Central Air Y/N | Yes |
| Total Bedrooms | 3 |
| Below Grade Finished Area | 1878 |
| Main Level Bedrooms | 2 |
| Below Grade Finished Area Unit Type | Square Feet |
| LivingAreaSource | Estimated |
| Below Grade Finished Area Source | Assessor |
| Bedrooms Count All Lower Levels | 1 |
| Bedrooms Count Lower Level 1 | 1 |
| Bathrooms Half Main Level | 1 |
| Bathrooms Full Lower Level 1 | 1 |
| Bathrooms Full All Lower Levels | 1 |
| Bathrooms Count Lower Level 1 | 1.00 |
| Bathrooms Count All Lower Levels | 1 |
| Above Grade Finished Area Source | Estimated |
| Above Grade Finished Area Unit Type | Square Feet |
| Total Baths | 4 |
Exterior Features
| Exterior Amenities | Sidewalks,Underground Lawn Sprinkler |
|---|---|
| Pool | Yes - Community |
| Water Source | Public |
| Total Parking Spaces | 2 |
| Garage Features | Garage Door Opener |
| Type of Parking | Driveway,Attached Garage |
| Land Use Code | 131 |
| Foundation Details | Slab |
| Water View Y/N | No |
| Lot Size Acres | 0.18 |
| Lot Size Source | Estimated |
| Waterfront Y/N | No |
| Navigable Water Y/N | No |
| Water Oriented Y/N | No |
| # of Attached Garage Spaces | 2 |
Amenities
- Foreclosure
- Views
- Short Sale
- New Construction
- Adult 55+
- Lease To Own
- No HOA Fees
- Furnished
- Primary On Main
- Air Conditioning
- Seller Finance
- Green
- Fixer Upper
- Horse
- Golf
- Fireplace
- Deck
- Garage
- Basement
- Pool
Property vs Single Family Average in 22025
Price
Taxes
Year Built
Visits
 © BRIGHT, All Rights Reserved
