
Open House Sat, Oct 3rd 1:00 PM - 3:00 PM - Views - Eco Friendly







Address
57 Cookson Drive, Stafford, VA
Price
$ 589,000
Property Attributes
- MLS#VAST2053524
- TypeSingle Family
- Listing Status ACTIVE
- CountySTAFFORD
- CityStafford
- NeighborhoodSpring Lake Farm
- Zip22556
- StyleColonial
- Year Built1994
- Taxes$ 5100
- Price$ 589,000
- Bedrooms4
- Full Bathrooms2
- Half Bathrooms1
- Sqr Footage2622
- Lot Size0.19 Acres
Data Source:
Bright MLS
Property Description
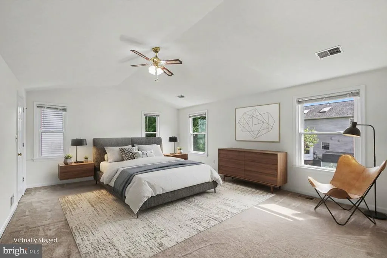
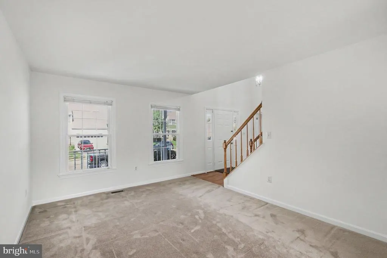
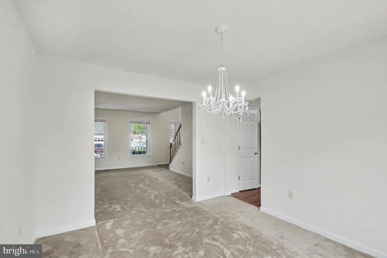
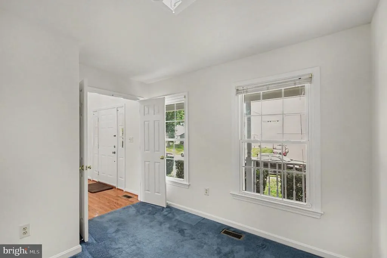
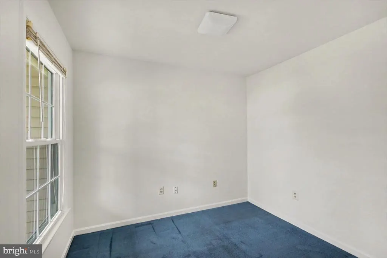
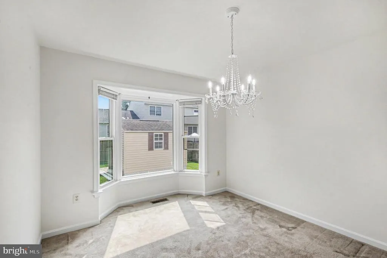
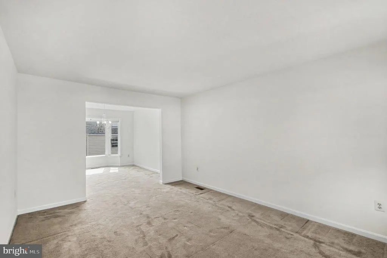
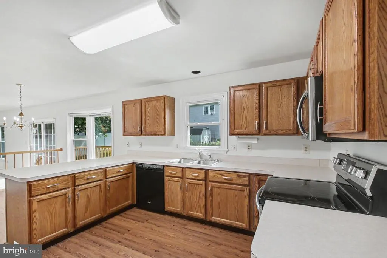
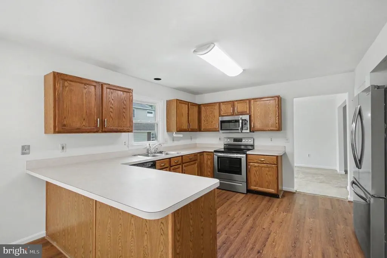
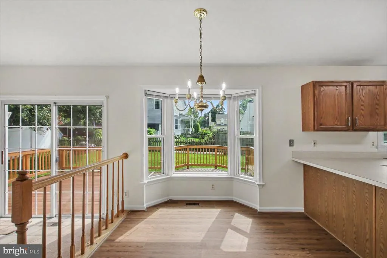
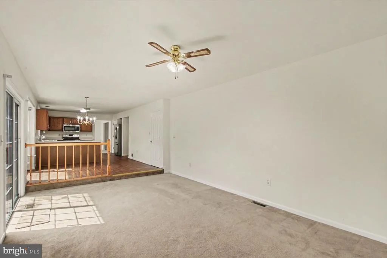
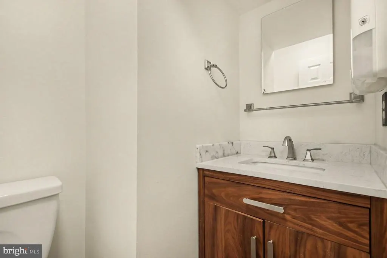
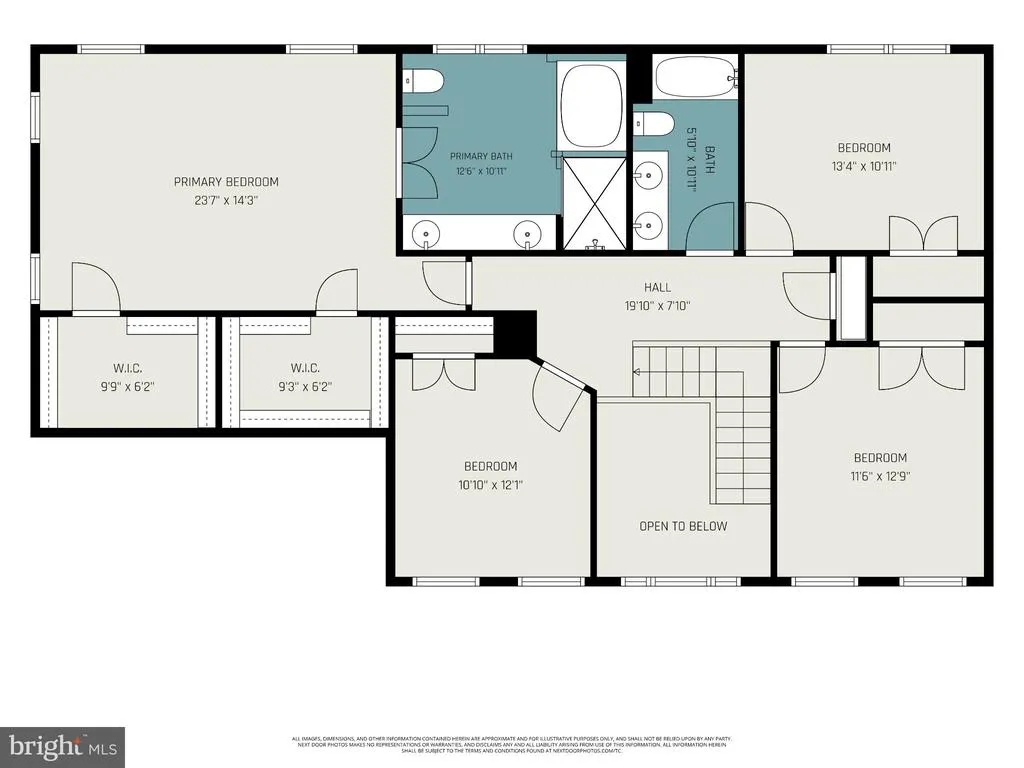
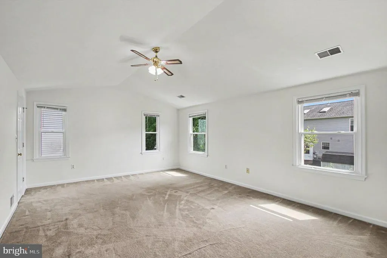
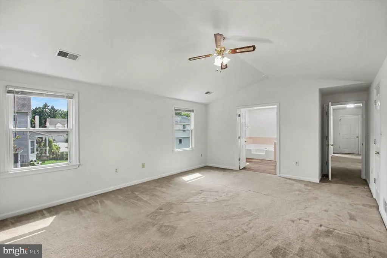
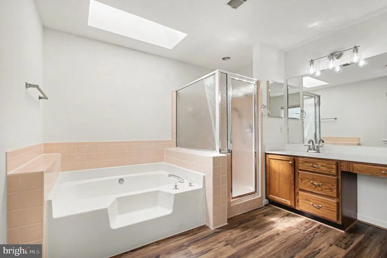
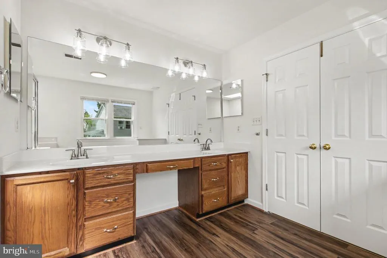
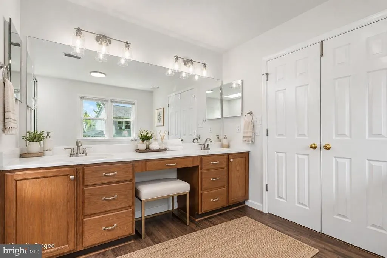
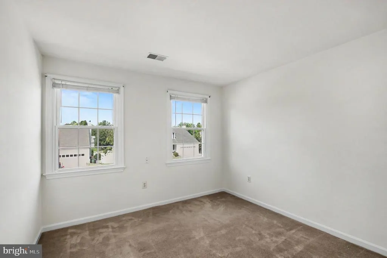
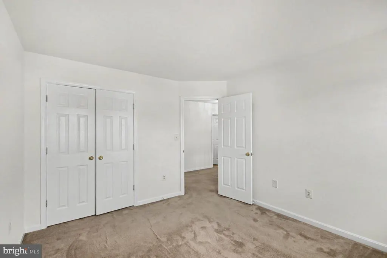
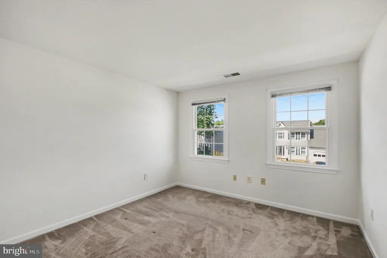
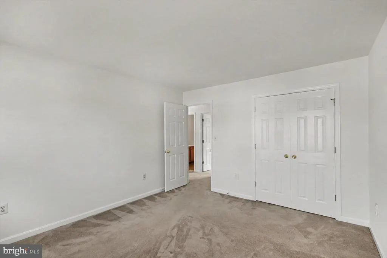
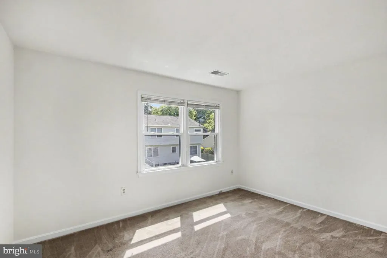
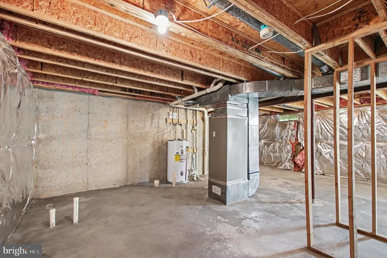
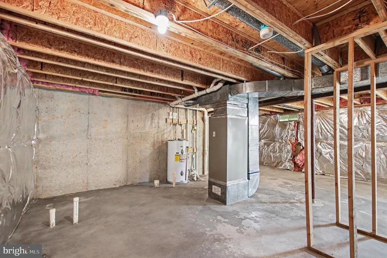
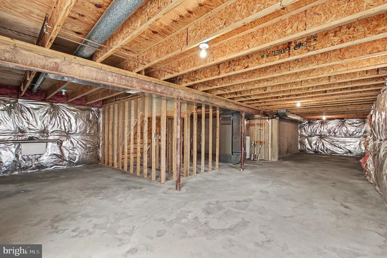
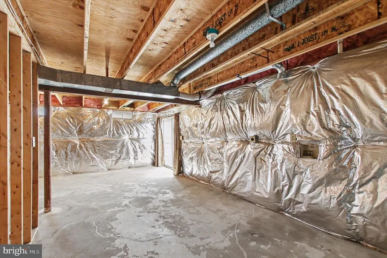
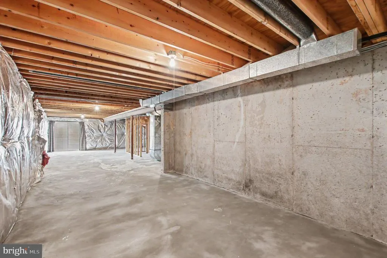
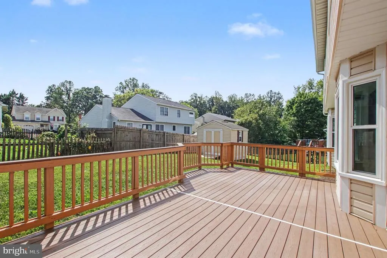
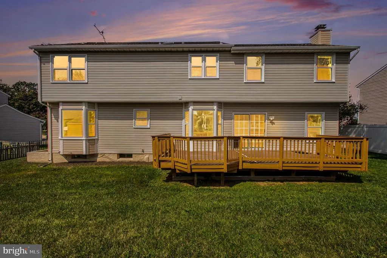
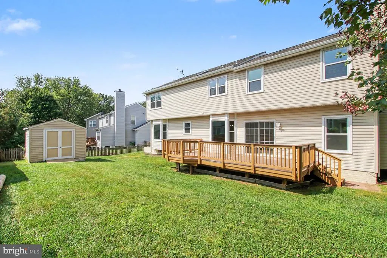
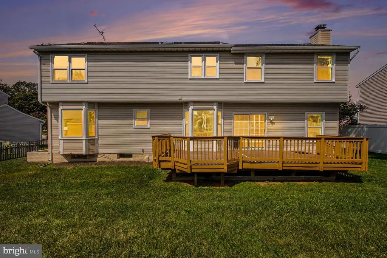
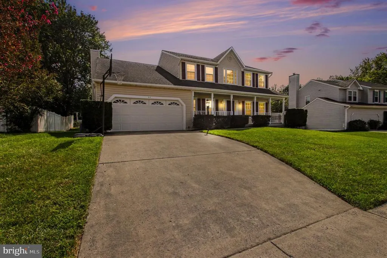
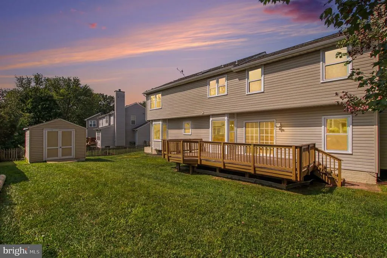
Welcome to this meticulously maintained, one-owner Colonial in the established Spring Lake Farm community. Built in 1994, this spacious home offers 4 bedrooms and 2.5 baths, with above-grade square footage that is notably generous for the neighborhood. The spacious bedrooms and well-designed floor plan provide plenty of room for everyday living, entertaining, and relaxing."Work-from-home ready", the home features a dedicated office at the front of the house, offering a quiet workspace with views overlooking the neighborhood. Numerous major improvements add to the home's comfort and value, including upgraded ENERGY STAR-qualified triple-pane windows throughout, a roof replaced approximately 7 years ago, and a rear deck replaced with durable composite decking. The kitchen features a stove, microwave, and dishwasher, all less than four years old. Inside, abundant natural light highlights the comfortable living spaces, while the fireplace creates a welcoming focal point for relaxing evenings. The unfinished full basement with walkout stairs offers excellent potential for additional living space, recreation, a home office, gym, or storage. An attached garage, driveway parking, and storage shed provide additional convenience. From the well-maintained exterior and landscaped yard to the thoughtful updates throughout, this one-owner home has been cared for with pride and offers the combination of space, updates, dedicated workspace, and functionality today's buyers are looking for.
| Elementary School | Middle School | High School |
|---|---|---|
| Garrisonville Elementary School | A. G. Wright Middle School | Mountain View High School |
| Price History | |
|---|---|
| 9/17/2026 | Listed $589,000 |
General Features
| Living Area | 2622 |
|---|---|
| Sewer | Public Sewer |
| Heating | Forced Air,Central |
| Cooling | Central A/C,Ceiling Fan(s) |
| Possession | Settlement |
| Zoning | R1 |
| HOA Fee | 220.00 |
| Garage Spaces | 2.00 |
| Patio/Porch Features | Deck(s),Porch(es) |
| Architectural Style | Colonial |
| Construction Materials | Vinyl Siding |
| School District | STAFFORD COUNTY PUBLIC SCHOOLS |
| Year Built | 1994 |
| Levels | 3 |
| Tax Year | 2026 |
| Ownership | Fee Simple |
| Cool Fuel | Electric |
| Section | 3 |
| Accessibility | None |
| Assoc Fee Paid Per | Annually |
| County | STAFFORD |
| New Construction | No |
| Property Type | Residential |
| HOA | Yes |
| Energy Efficient | Fireplace/Wood Stove |
| Subdivision Name | SPRING LAKE FARM |
| Garage Y/N | Yes |
| Water Access Y/N | No |
| Other Structures | Above Grade |
| Full Baths | 2 |
| Status | ACTIVE |
| Directions | Address can be found with GPS. |
| City | STAFFORD |
| Association Name | SPRING LAKE FARMS HOA |
| Senior Community Y/N | No |
| Lot Size Units | Square Feet |
| Lot Size Square Feet | 8354.00 |
| Tax Assessed Value | 519600.0 |
| Tax Annual Amount | 5100.0 |
| Structure Type | Detached |
| Condo/Coop Association fee Y/N | No |
| Bathrooms Count Main Level | 1.00 |
| Price Per Sq Ft Total AG | 224.64 |
| Vacation Rental Y/N | No |
| Virtual Tour | https://listings.nextdoorphotos.com/vd/266391021 |
| Total SQFT | 3806 |
| Standard Status | Active |
| Year Built Source | Assessor |
| Legal Subdivision | SPRING LAKE FARM |
| Tax Lot | 125 |
Interior Features
| Heating Fuel | Electric |
|---|---|
| Basement | Full,Walkout Stairs,Unfinished |
| Total Fireplaces | 1 |
| Fireplace Features | Flue for Stove,Fireplace - Glass Doors,Mantel(s),Wood |
| Hot Water | Electric |
| Basement (Y/N) | Yes |
| Heating Y/N | Yes |
| Window Features | ENERGY STAR Qualified,Insulated,Triple Pane |
| Fireplace Y/N | Yes |
| Above Grade Finished Area | 2622 |
| Half Baths | 1 |
| Central Air Y/N | Yes |
| Total Bedrooms | 4 |
| Room Type | Living Room,Dining Room,Primary Bedroom,Bedroom 2,Bedroom 3,Bedroom 4,Kitchen,Family Room,Laundry,Office,Bathroom 2,Primary Bathroom |
| LivingAreaSource | Assessor |
| Laundry Type | Hookup,Lower Floor,Basement |
| Below Grade Unfin Area Units | Square Feet |
| Below Grade Unfin SQFT | 1184 |
| Below Grade Unfin SQFT Source | Assessor |
| Bedrooms Count All Upper Levels | 4 |
| Bedrooms Count Upper Level 1 | 4 |
| Bathrooms Half Main Level | 1 |
| Bathrooms Full Upper Level 1 | 2 |
| Bathrooms Full All Upper Levels | 2 |
| Bathrooms Count Upper Level 1 | 2.00 |
| Bathrooms Count All Upper Levels | 2 |
| Above Grade Finished Area Source | Assessor |
| Above Grade Finished Area Unit Type | Square Feet |
| Total Baths | 3 |
Exterior Features
| Exterior Amenities | Secure Storage |
|---|---|
| Pool | No Pool |
| Water Source | Public |
| Total Parking Spaces | 4 |
| Garage Features | Garage - Front Entry,Inside Access |
| Type of Parking | Attached Garage,Driveway |
| Foundation Details | Concrete Perimeter,Slab |
| Water View Y/N | No |
| Lot Size Acres | 0.19 |
| Lot Size Source | Assessor |
| Waterfront Y/N | No |
| Horse Y/N | No |
| Land Assessed Value | 160000.00 |
| Navigable Water Y/N | No |
| Water Oriented Y/N | No |
| # of Attached Garage Spaces | 2 |
Room Details
| Room | Dimensions | Level | Flooring | Details |
|---|---|---|---|---|
| Bathroom 2 | Upper 1 | |||
| Bedroom 2 | Upper 1 | |||
| Bedroom 3 | Upper 1 | |||
| Bedroom 4 | Upper 1 | |||
| Dining Room | Main | |||
| Family Room | Main | |||
| Kitchen | Main | |||
| Laundry | Main | |||
| Living Room | Main | |||
| Office | Main | |||
| Primary Bathroom | Upper 1 | |||
| Primary Bedroom | Upper 1 |
Amenities
- Foreclosure
- Views
- Short Sale
- New Construction
- Adult 55+
- Lease To Own
- No HOA Fees
- Furnished
- Primary On Main
- Air Conditioning
- Seller Finance
- Green
- Fixer Upper
- Horse
- Golf
- Fireplace
- Deck
- Garage
- Basement
- Pool
Property vs Single Family Average in 22556
Price
Taxes
Year Built
Visits
 © BRIGHT, All Rights Reserved
